Breakaway
Cape Cod, Massachusetts
When a young, growing family purchased this Cape Cod summer home, they loved the setting but quickly realized the layout did not quite match the way they wanted to live. With several bedrooms located on the lower level and an oversized unused space upstairs, the goal was not to add more space, but to make better use of what was already there.
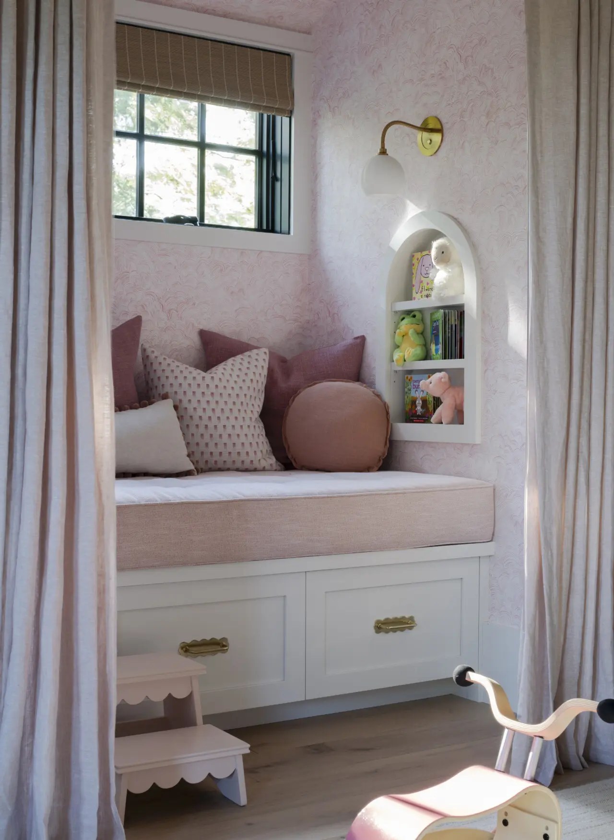
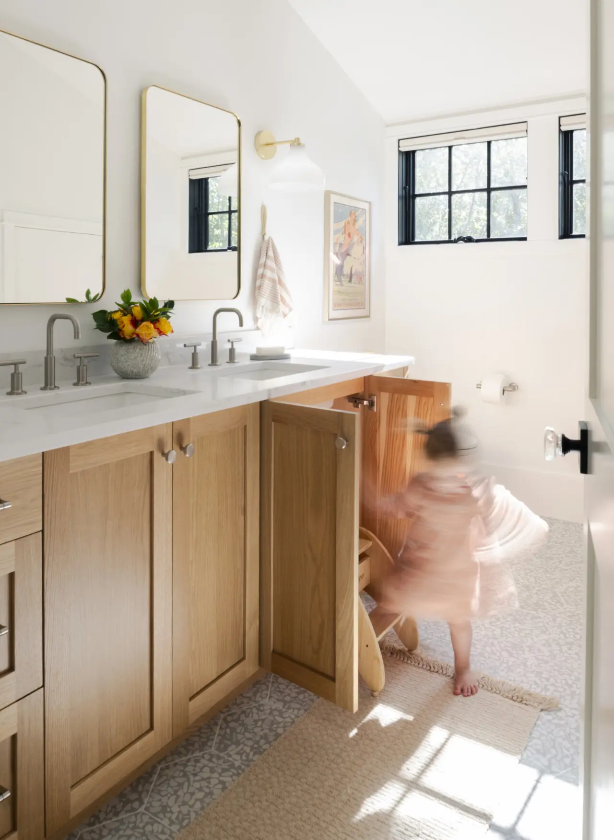
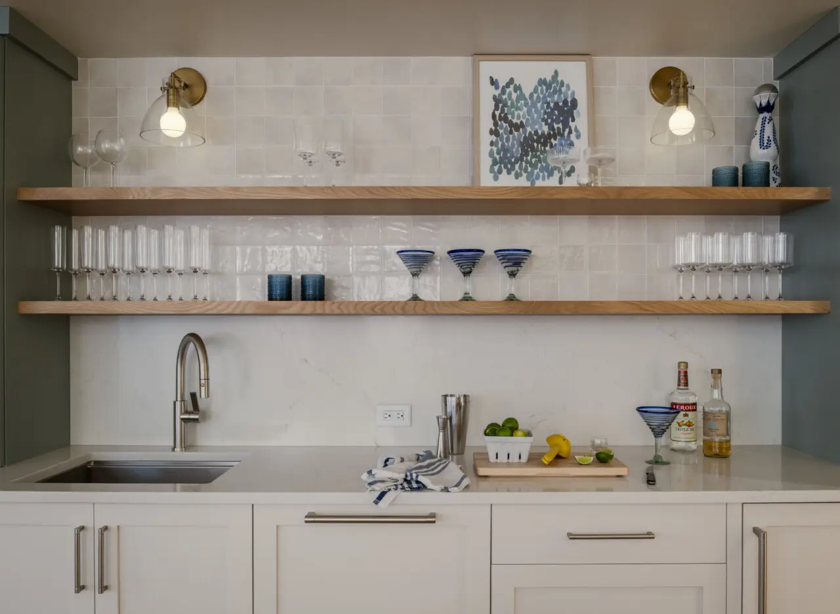
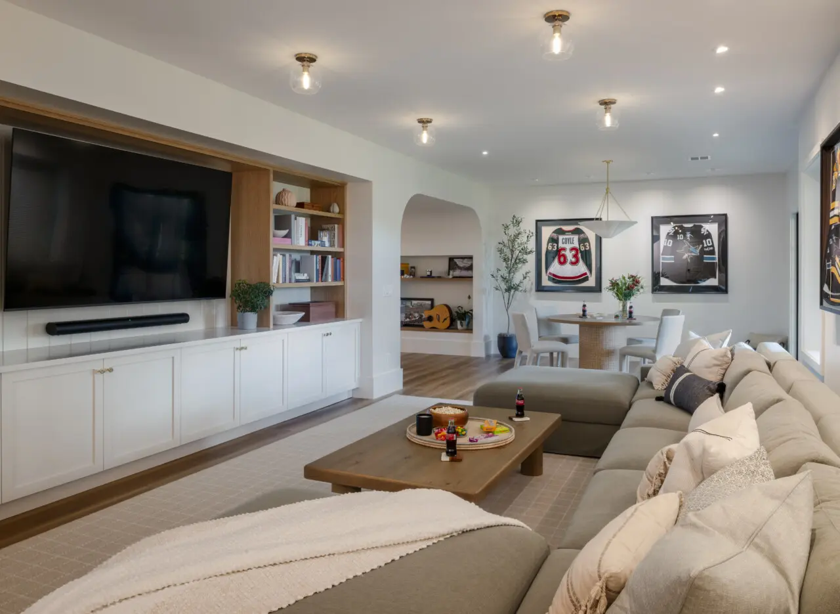
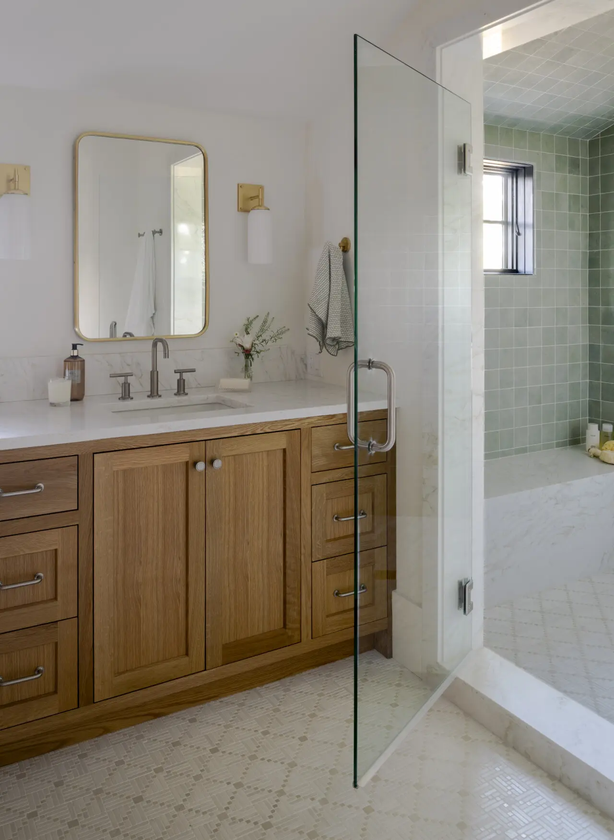
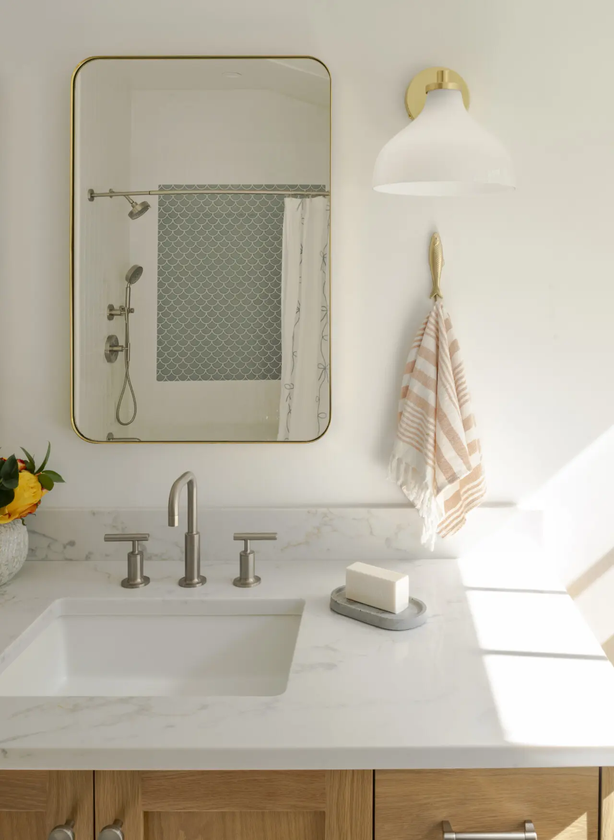
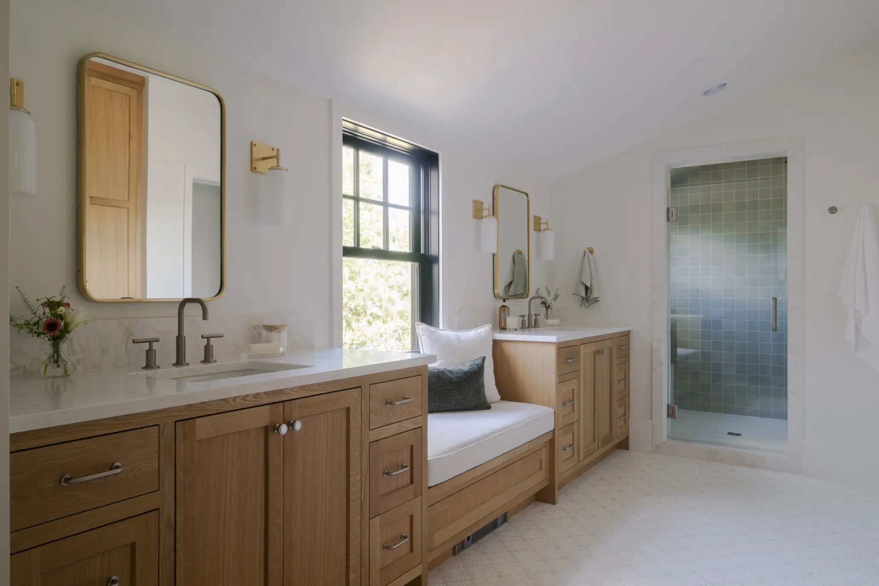
On the second floor, the unused space was reimagined as three bedrooms and a new bathroom, bringing the family’s sleeping spaces together. This shift opened new possibilities on the lower level, where two former bedrooms were combined to create a spacious bar, media, and game room designed for relaxed summer living. New windows and a sliding glass door bring in more natural light and create a direct connection to the backyard.
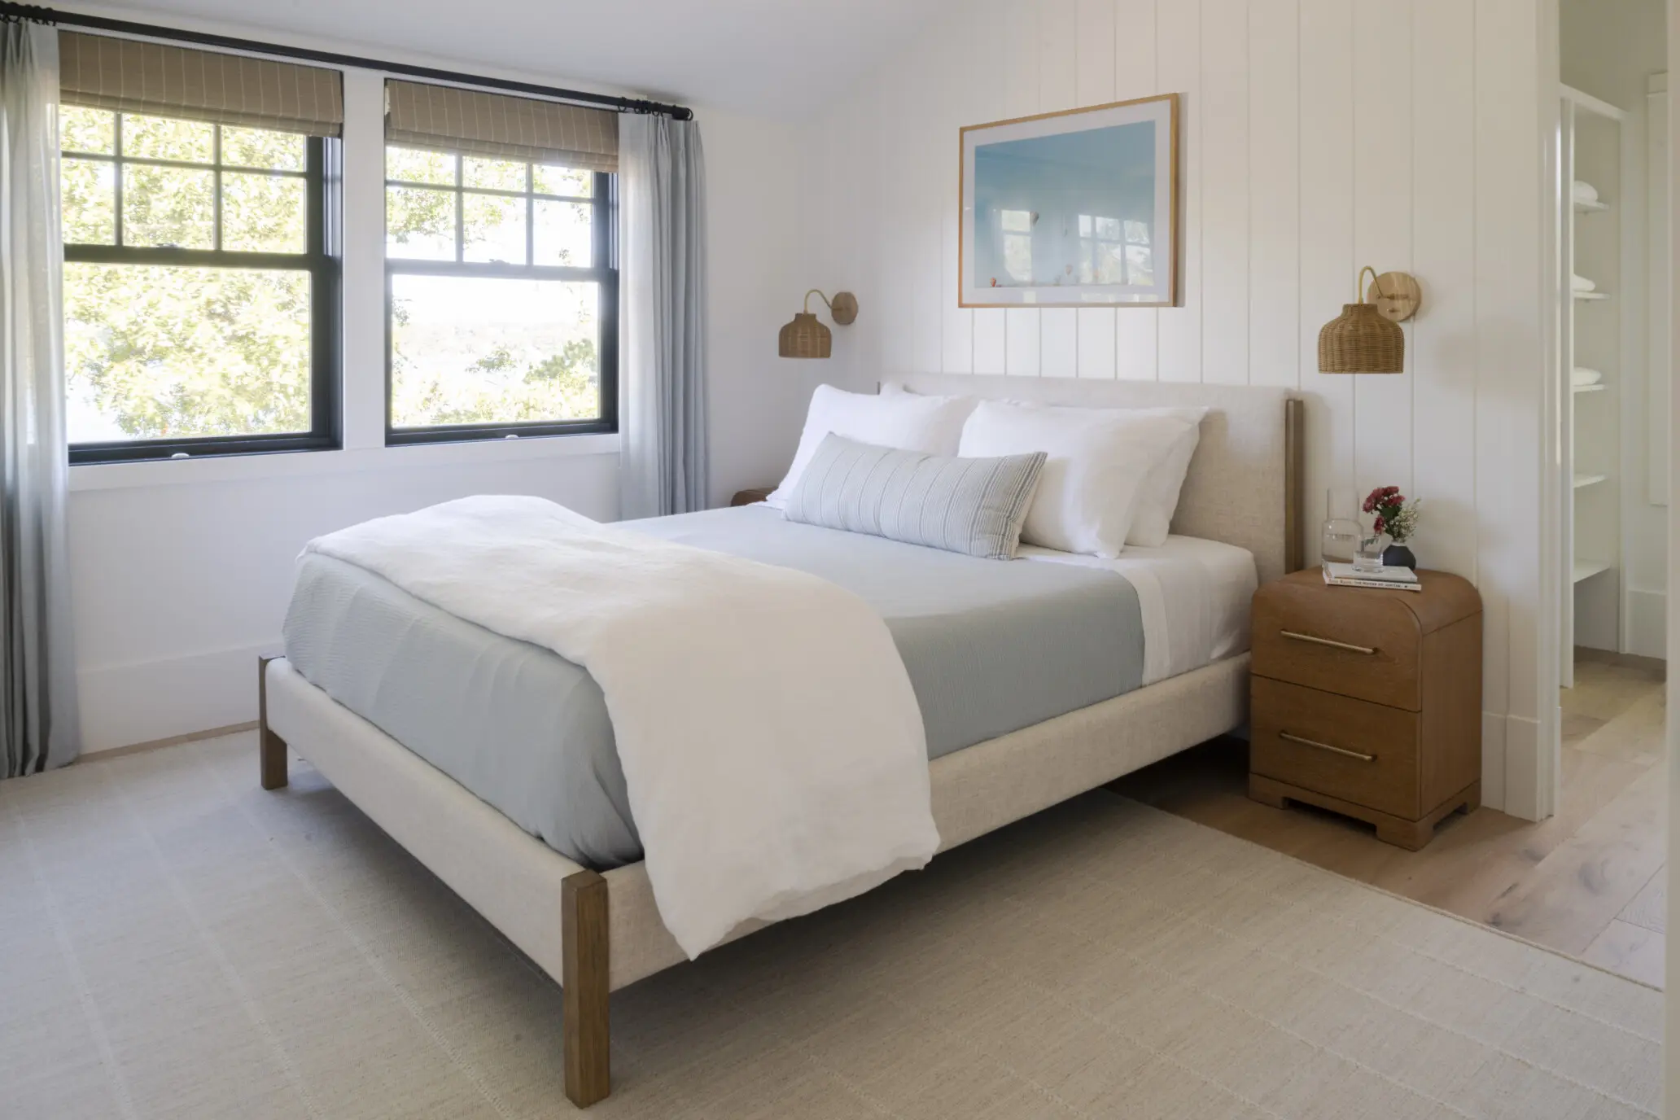
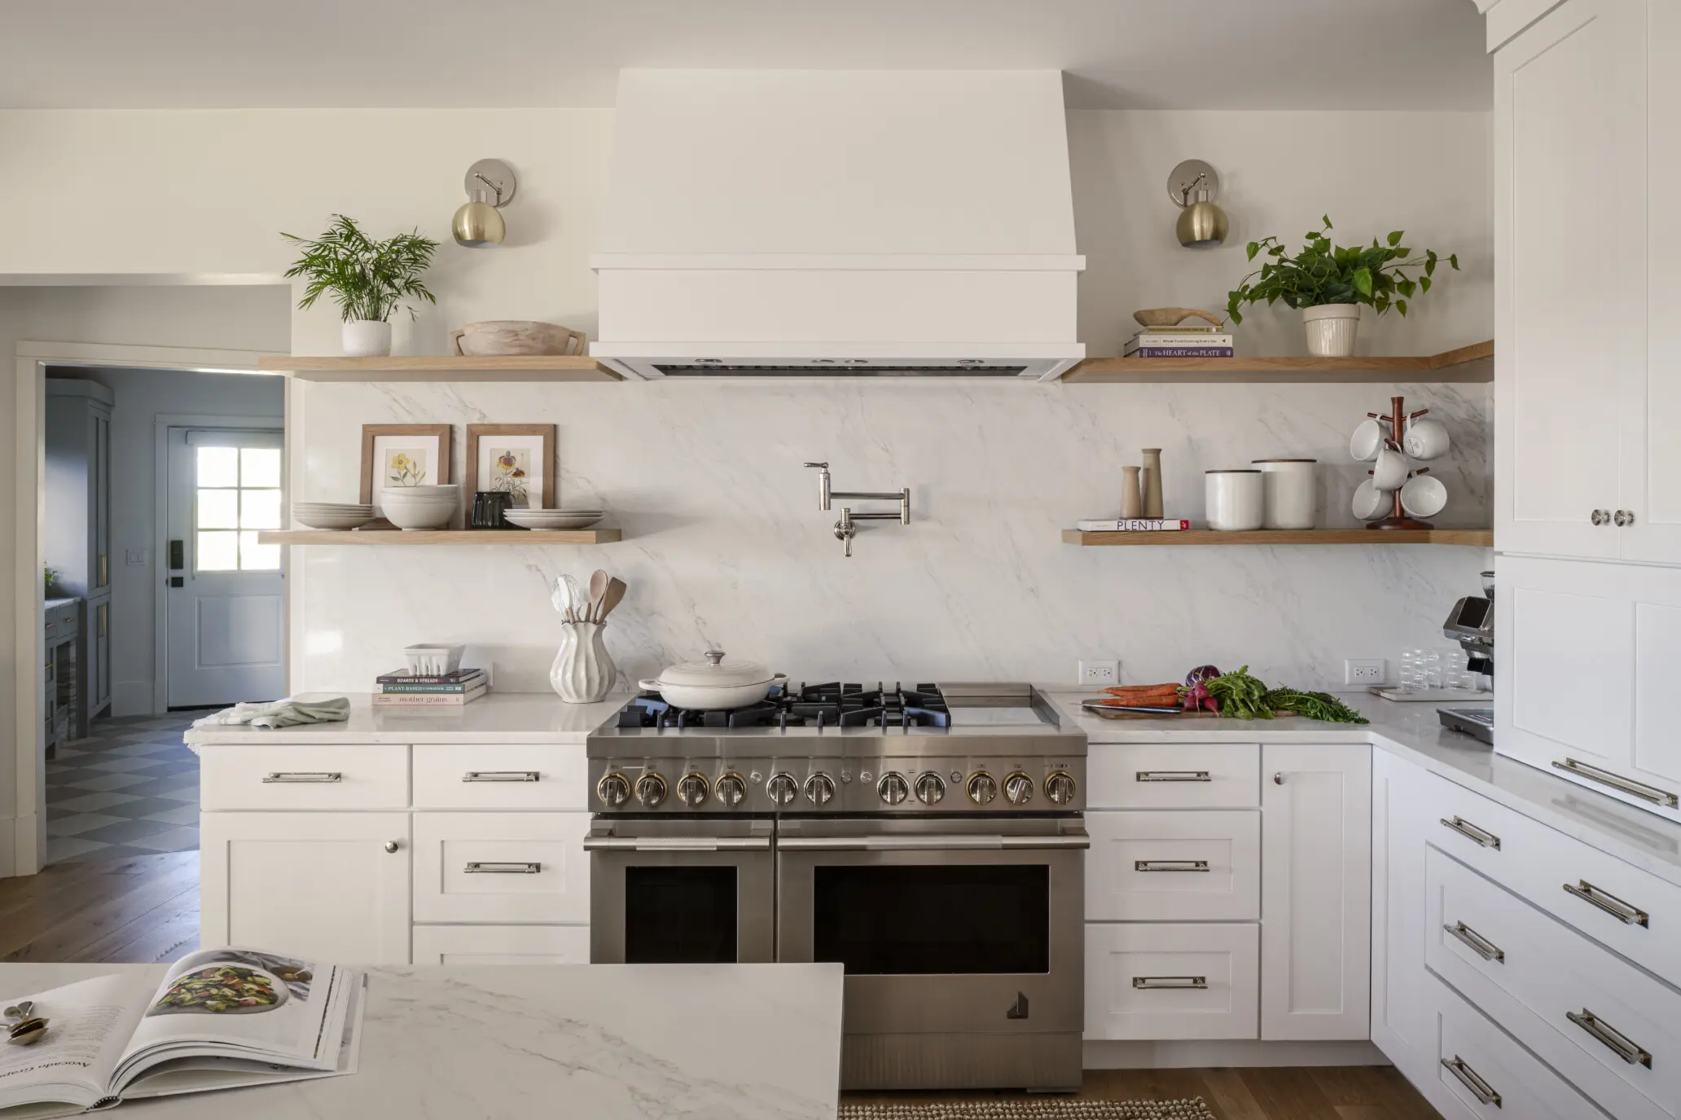
The kitchen received a lighter touch, with an updated vent hood and new countertops replacing the original dark surface. The changes brighten the room and reinforce the light, airy feeling carried throughout the home. SV Design also selected the furnishings, creating a cohesive interior that feels comfortable, fresh, and suited to summers spent together.
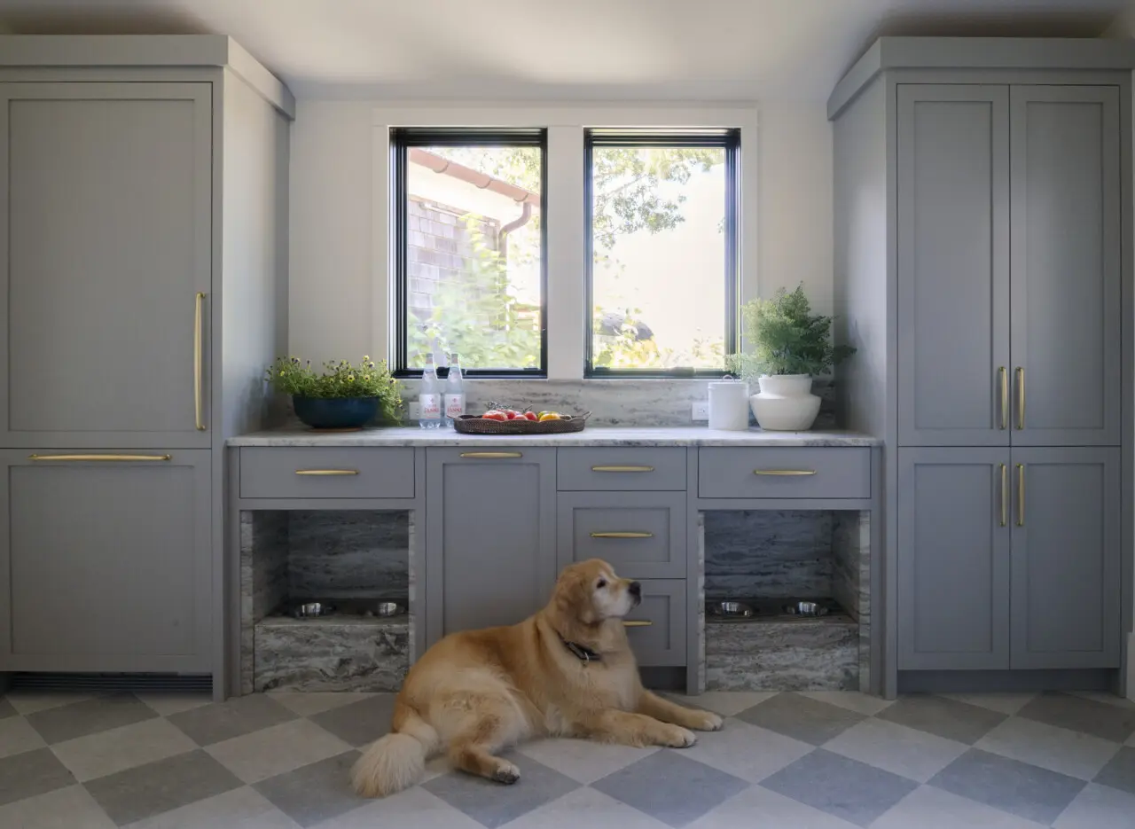
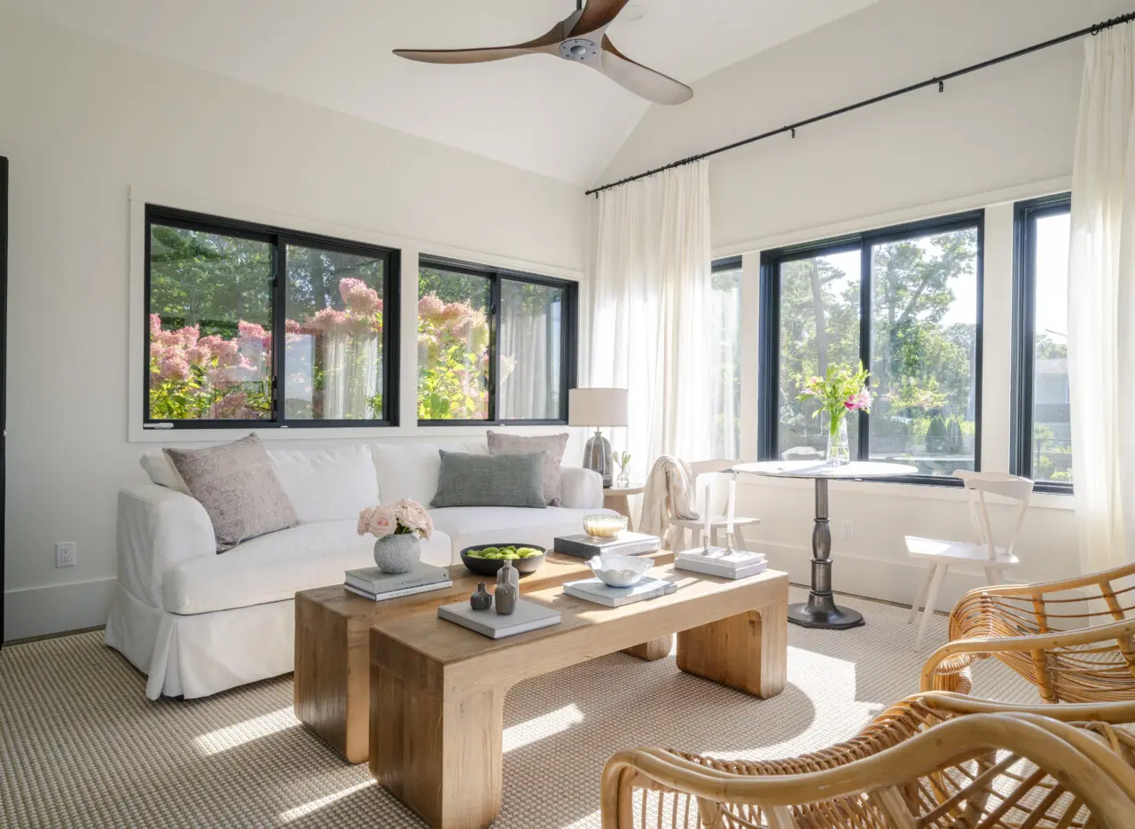
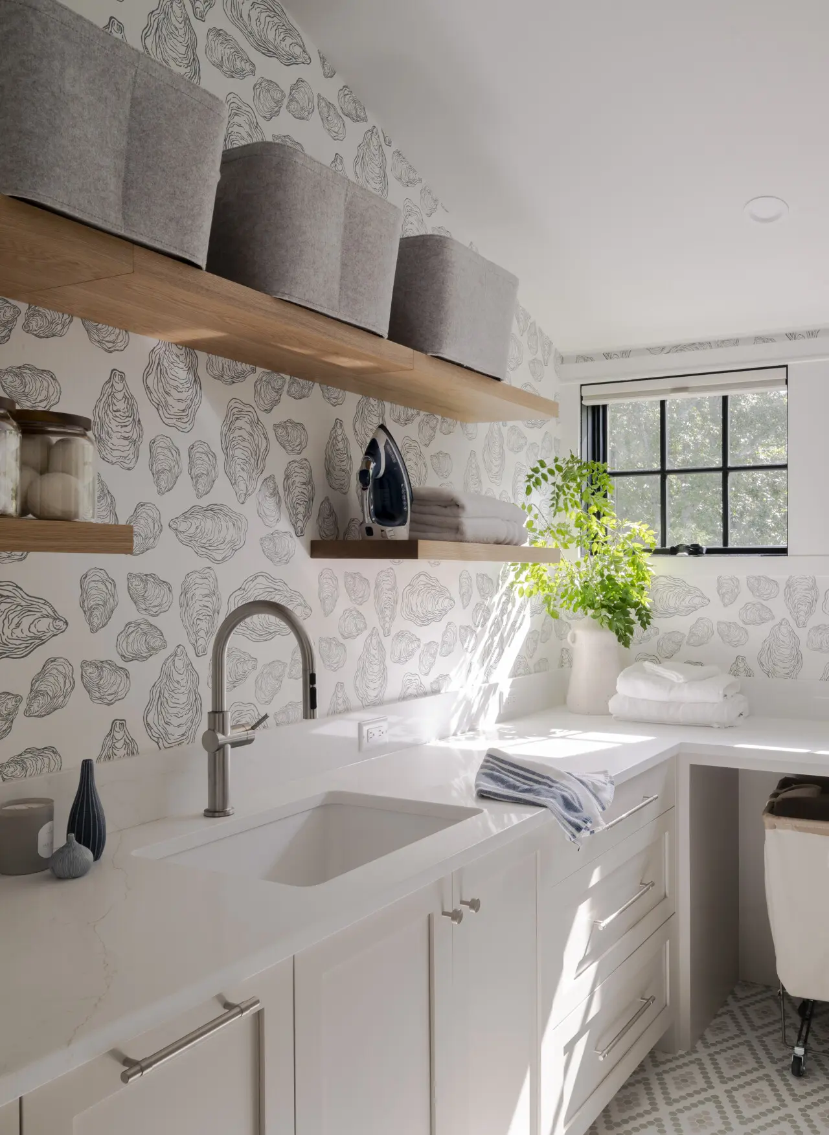
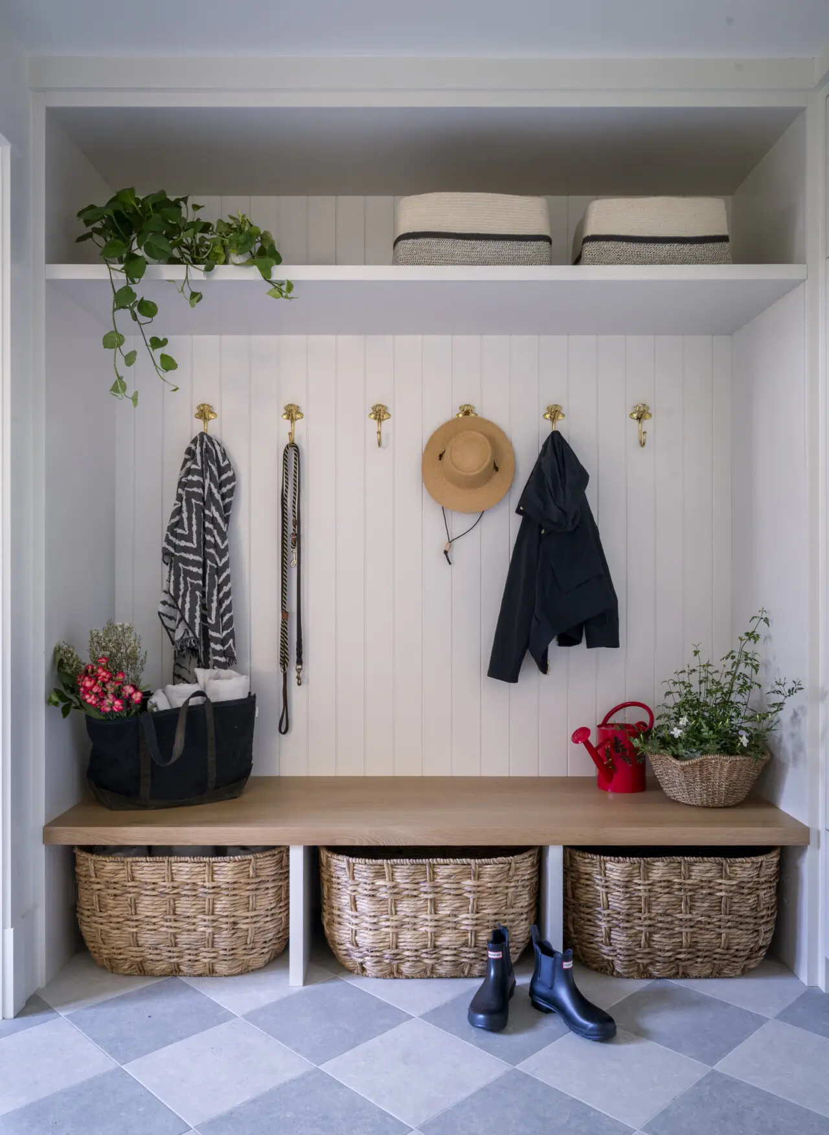
Throughout the home, thoughtful updates focus on function and ease. A former garage-level storage room was incorporated into the house and transformed into organized family storage, complete with a refrigerator for fresh dog food and built-in feeding bowls for the family’s golden retrievers. In the new bathroom upstairs, a step cleverly tucked beneath the vanity folds out when needed and can easily be removed as the children grow.
Once renovations were underway, previously concealed moisture damage was discovered, expanding the scope to include remediation and additional improvements. What began as a renovation centered on function became an opportunity to thoughtfully refresh the home from the inside out.
Photographer: Ryan Maheu
Builder: Fitzgerald Custom Homes


